BETULLE E TATAMI
Milano (MI), 2024
Studio: Studio Falù
Leggi l'articolo su AD Italia
Milano (MI), 2024
Studio: Studio Falù
Leggi l'articolo su AD Italia
ITA
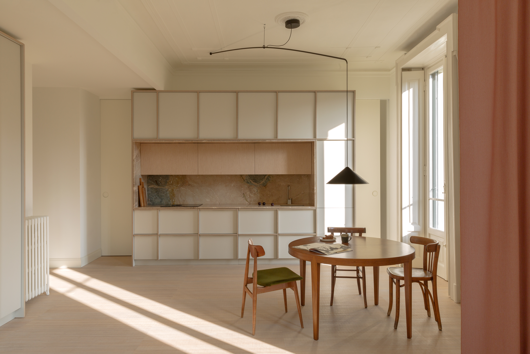
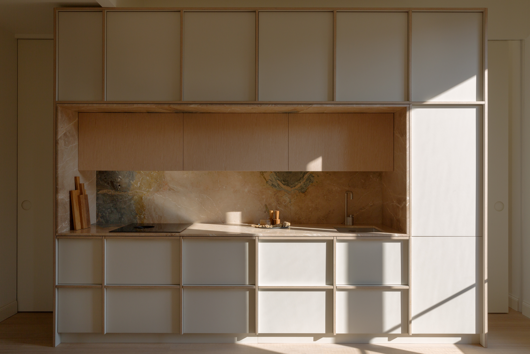
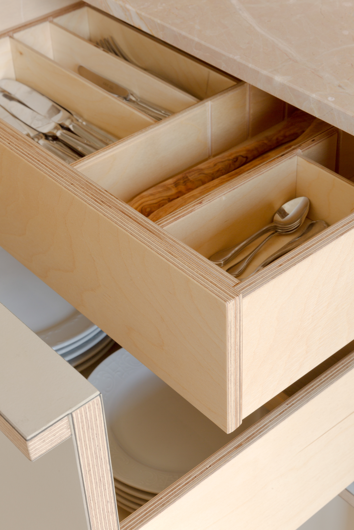
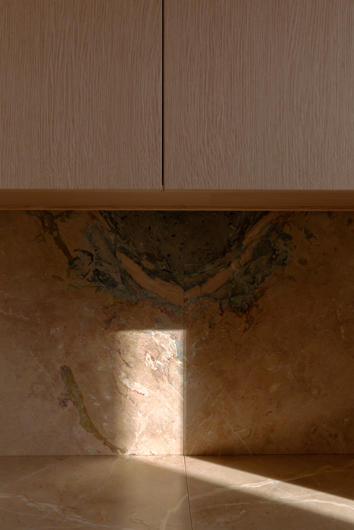
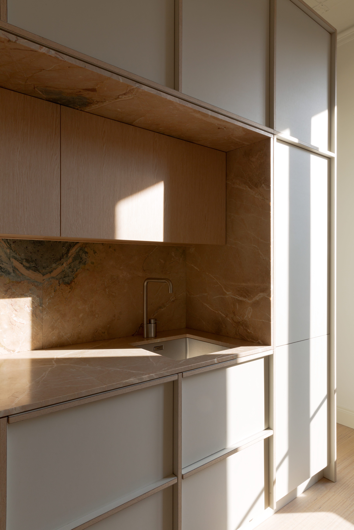
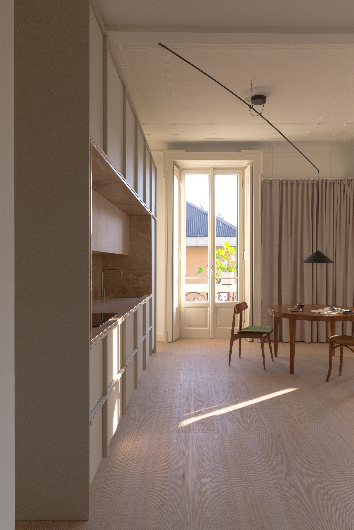
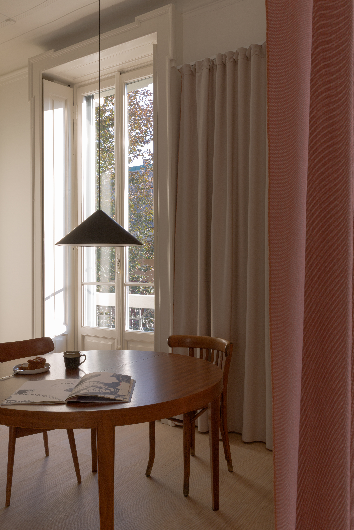
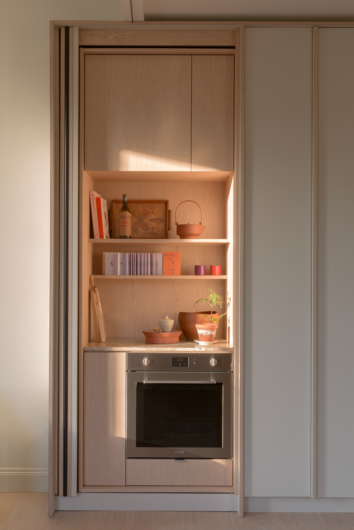
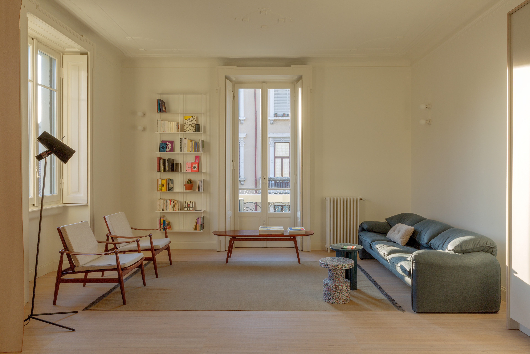
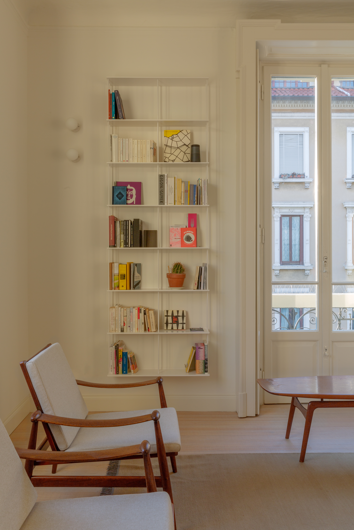
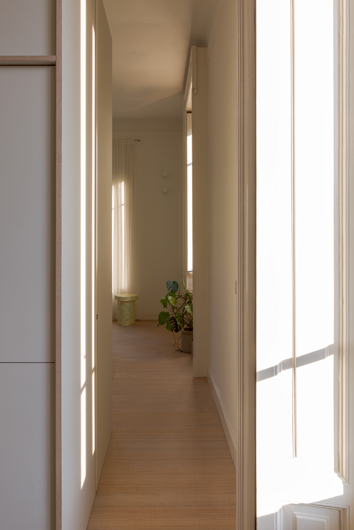
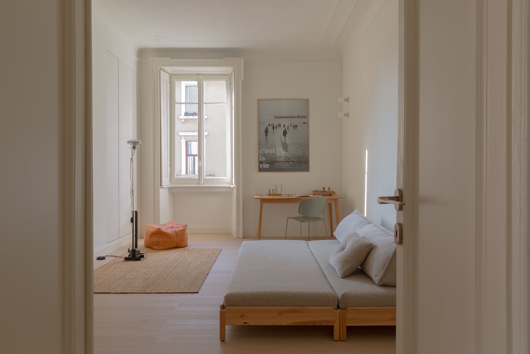
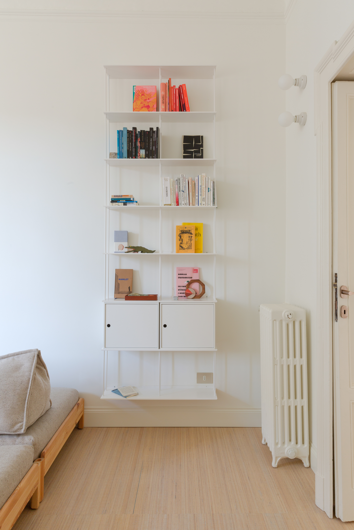
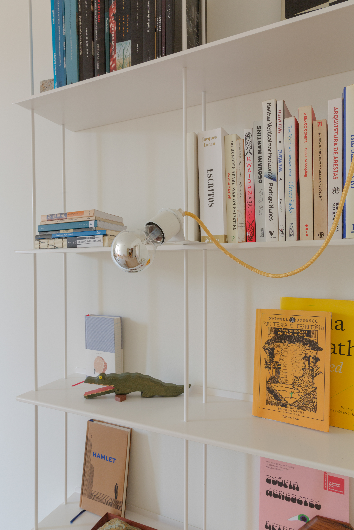
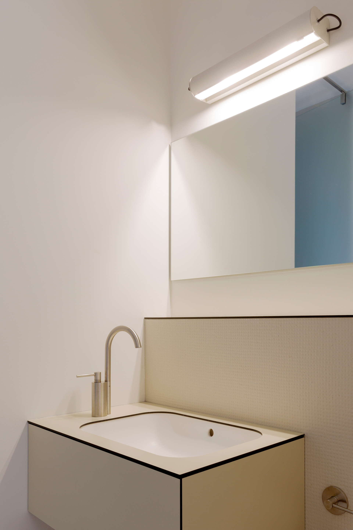
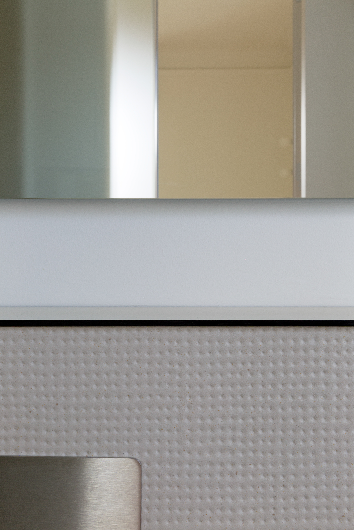
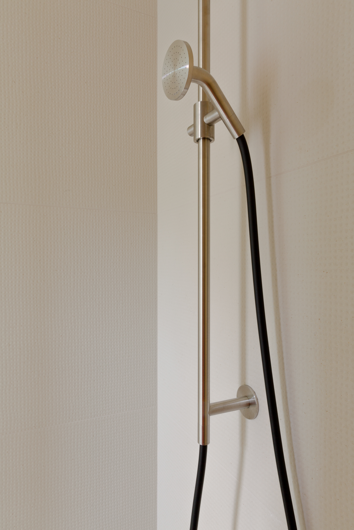
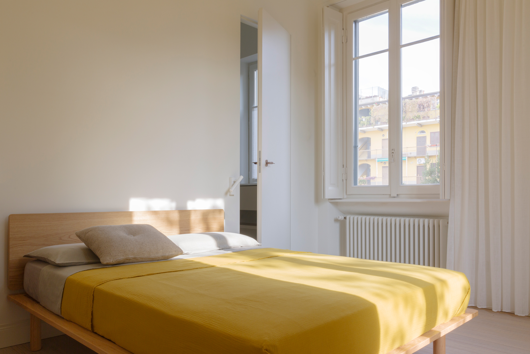
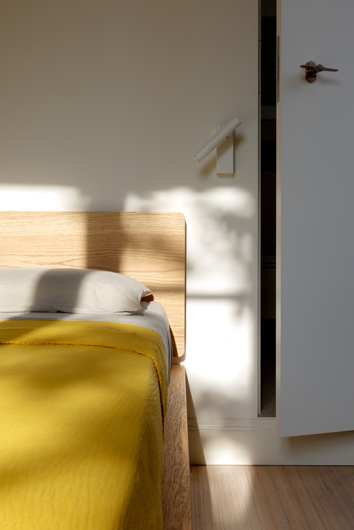
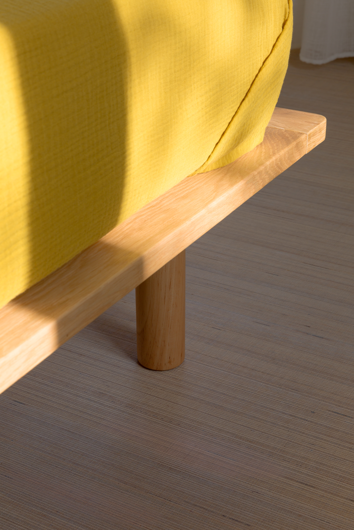
Una lettura fotografica di Betulle e tatami, appartamento milanese progettato da Studio Falù attraverso un dialogo tra sensibilità giapponese e matericità naturale. La serie osserva la luce diffusa che attraversa gli ambienti e le delicate tonalità del bianco, dell’écru e del legno di betulla. Vedute d’insieme e dettagli ravvicinati raccontano il parquet dalla texture simile al tatami, gli arredi su misura in multistrato e linoleum e i rivestimenti a rilievo dei bagni. La fotografia restituisce così una casa luminosa e tattile, in cui superfici, colori e piccoli dettagli costruiscono un’atmosfera intima e misurata.
ENG
A photographic reading of Betulle e tatami, a Milan apartment designed by Studio Falù through a dialogue between Japanese sensibility and natural materiality. The series explores the diffused light that moves through the rooms and the delicate shades of white, ecru and birch wood. Overall views and close-up details portray the tatami-like texture of the parquet flooring, the custom-made birch plywood and linoleum furnishings, and the textured bathroom surfaces. The photography thus conveys a luminous and tactile home, where surfaces, colours and small details create an intimate and measured atmosphere.
Una lettura fotografica di Betulle e tatami, appartamento milanese progettato da Studio Falù attraverso un dialogo tra sensibilità giapponese e matericità naturale. La serie osserva la luce diffusa che attraversa gli ambienti e le delicate tonalità del bianco, dell’écru e del legno di betulla. Vedute d’insieme e dettagli ravvicinati raccontano il parquet dalla texture simile al tatami, gli arredi su misura in multistrato e linoleum e i rivestimenti a rilievo dei bagni. La fotografia restituisce così una casa luminosa e tattile, in cui superfici, colori e piccoli dettagli costruiscono un’atmosfera intima e misurata.
ENG
A photographic reading of Betulle e tatami, a Milan apartment designed by Studio Falù through a dialogue between Japanese sensibility and natural materiality. The series explores the diffused light that moves through the rooms and the delicate shades of white, ecru and birch wood. Overall views and close-up details portray the tatami-like texture of the parquet flooring, the custom-made birch plywood and linoleum furnishings, and the textured bathroom surfaces. The photography thus conveys a luminous and tactile home, where surfaces, colours and small details create an intimate and measured atmosphere.