PORTA VERCELLINA
Milano (MI), 2025
Studio: DnA associates - Design Architecture
Milano (MI), 2025
Studio: DnA associates - Design Architecture
ITA
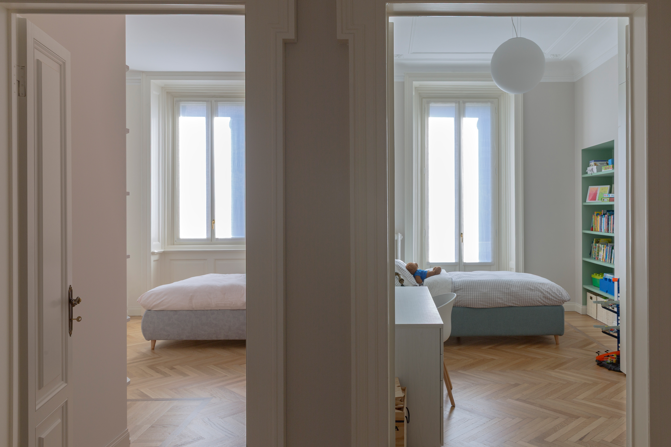
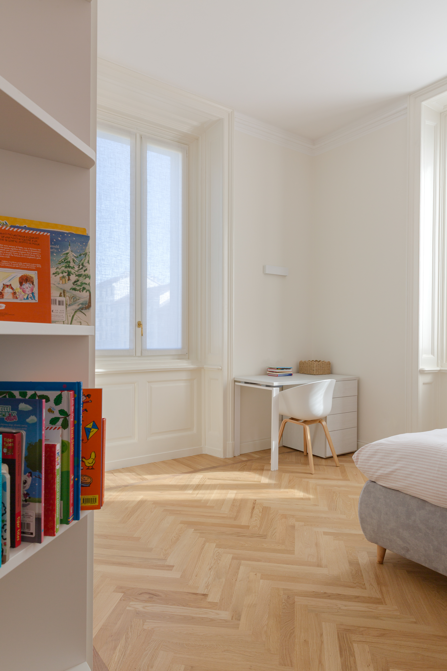
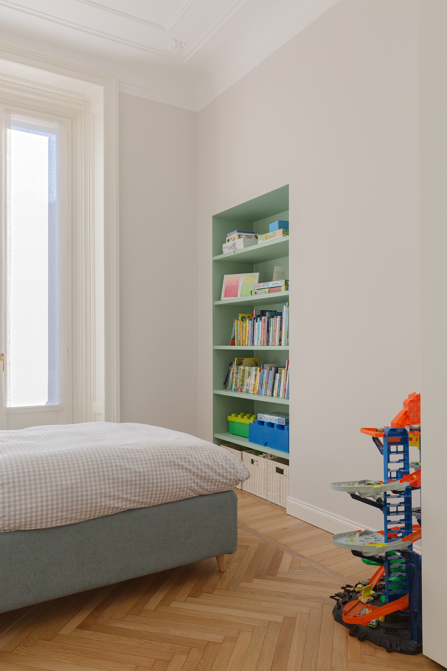
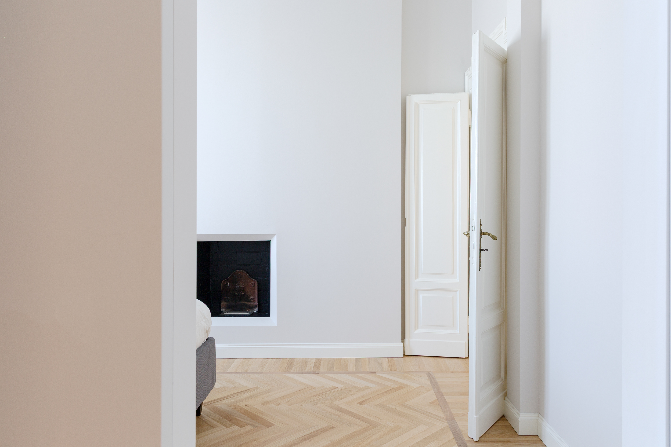
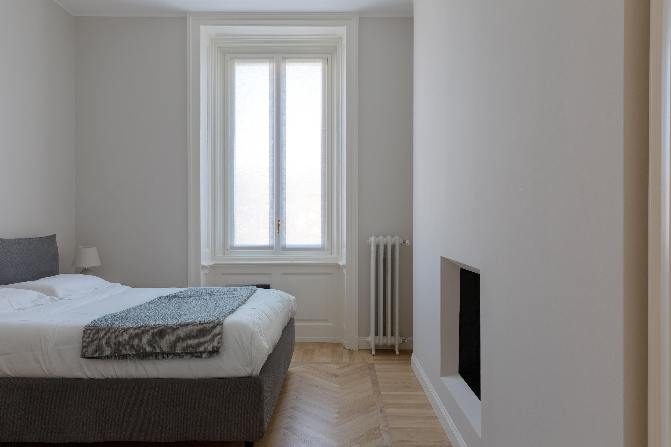
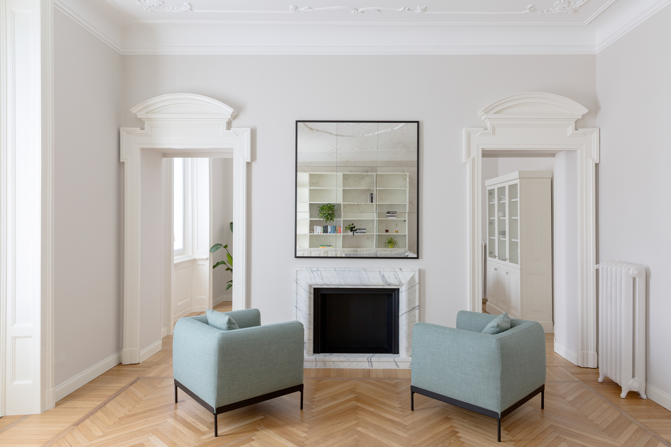
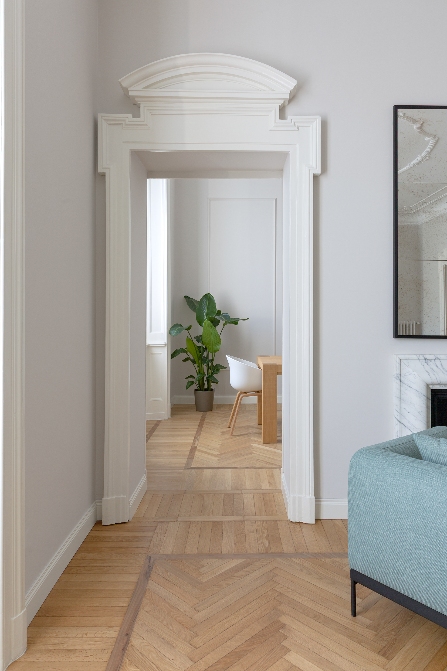
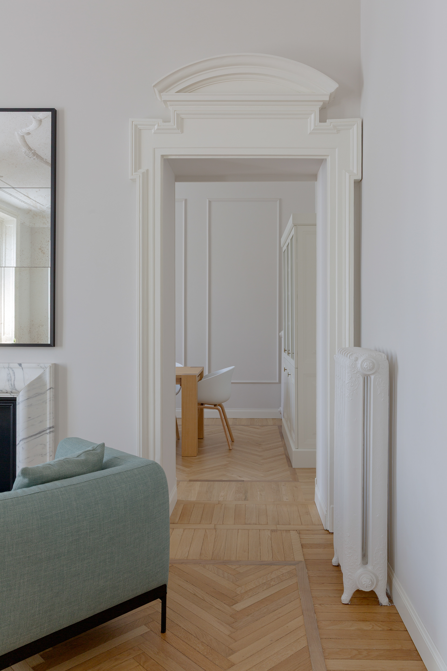
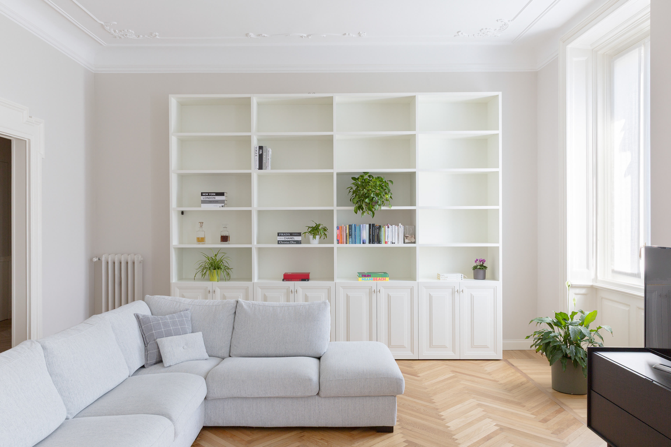
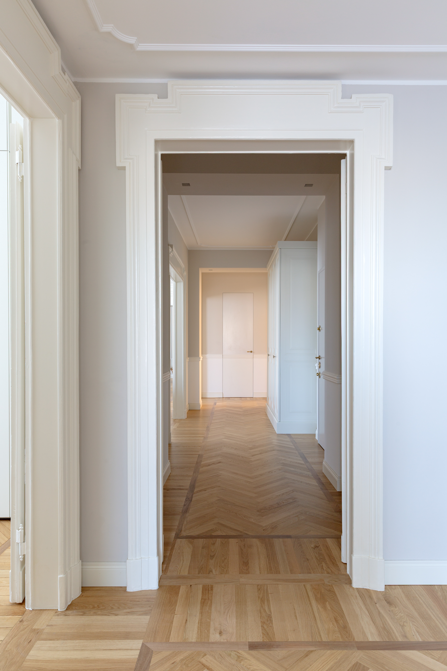
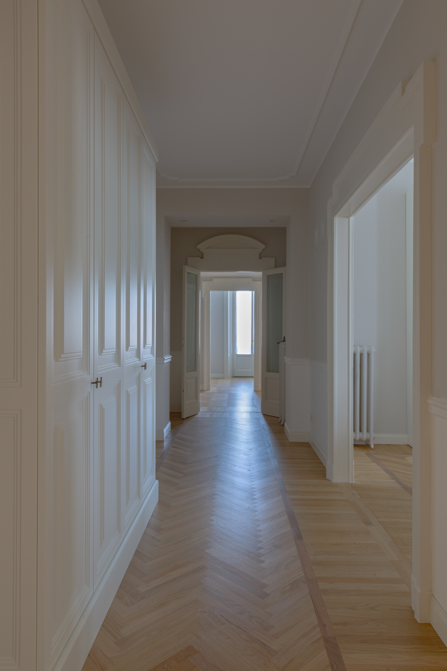
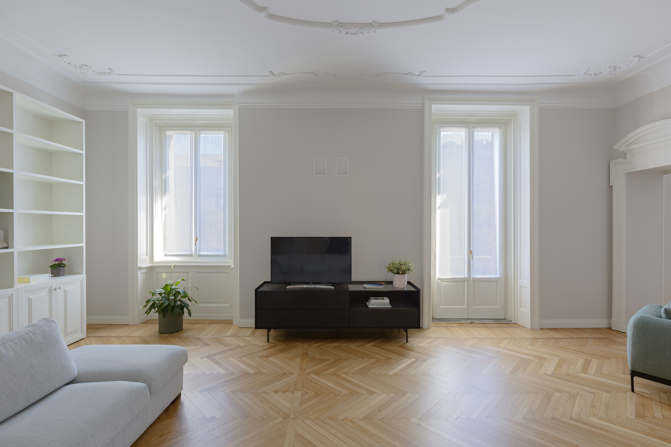
Una lettura fotografica di Porta Vercellina, progetto di ristrutturazione che rilegge un appartamento milanese attraverso un equilibrio tra preesistenze e nuovi elementi architettonici. La serie osserva il dialogo tra luce, materiali e geometrie, soffermandosi sulle relazioni tra superfici, dettagli costruttivi e arredi su misura. Vedute d'insieme e inquadrature ravvicinate restituiscono la continuità degli spazi, mettendo in evidenza la successione di pieni e vuoti, riflessi e trasparenze. La fotografia racconta così un interno essenziale e misurato, in cui il progetto costruisce una nuova identità senza interrompere il rapporto con la memoria dell'abitare.
ENG
A photographic reading of Porta Vercellina, the renovation of a Milan apartment reinterpreted through a balance between existing architectural features and new design interventions. The series explores the dialogue between light, materials, and geometry, focusing on the relationships between surfaces, construction details, and bespoke furnishings. Wide views and close-up compositions reveal the continuity of the spaces, highlighting the sequence of solids and voids, reflections, and transparencies. The photographs portray an interior that is restrained and carefully composed, where the design establishes a new identity without disrupting its connection to the memory of the home.
Una lettura fotografica di Porta Vercellina, progetto di ristrutturazione che rilegge un appartamento milanese attraverso un equilibrio tra preesistenze e nuovi elementi architettonici. La serie osserva il dialogo tra luce, materiali e geometrie, soffermandosi sulle relazioni tra superfici, dettagli costruttivi e arredi su misura. Vedute d'insieme e inquadrature ravvicinate restituiscono la continuità degli spazi, mettendo in evidenza la successione di pieni e vuoti, riflessi e trasparenze. La fotografia racconta così un interno essenziale e misurato, in cui il progetto costruisce una nuova identità senza interrompere il rapporto con la memoria dell'abitare.
ENG
A photographic reading of Porta Vercellina, the renovation of a Milan apartment reinterpreted through a balance between existing architectural features and new design interventions. The series explores the dialogue between light, materials, and geometry, focusing on the relationships between surfaces, construction details, and bespoke furnishings. Wide views and close-up compositions reveal the continuity of the spaces, highlighting the sequence of solids and voids, reflections, and transparencies. The photographs portray an interior that is restrained and carefully composed, where the design establishes a new identity without disrupting its connection to the memory of the home.