CASA GM
Marano Vicentino (VI), 2024
Studio: Vianello Gasparin
ITA
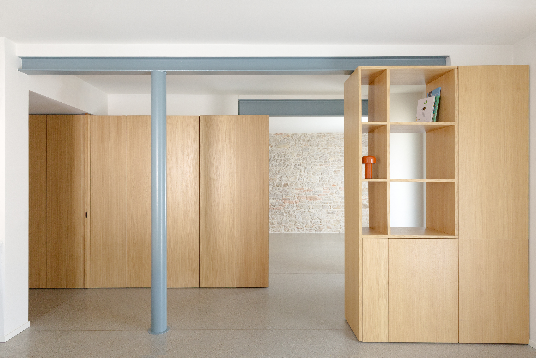
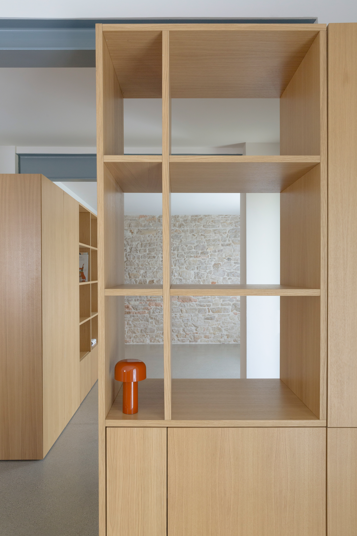
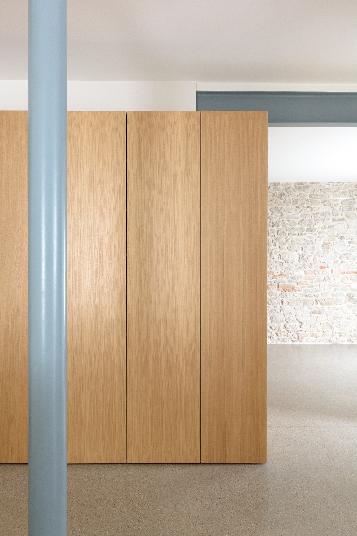
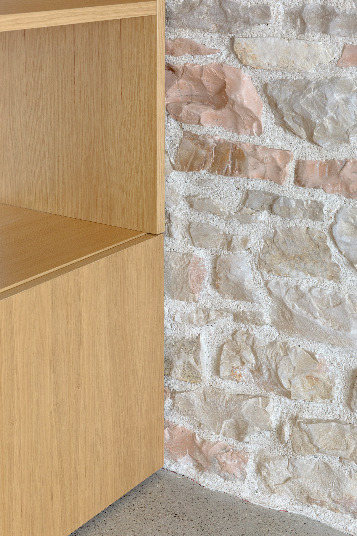
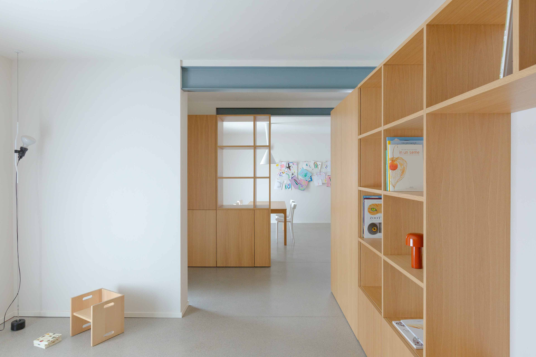
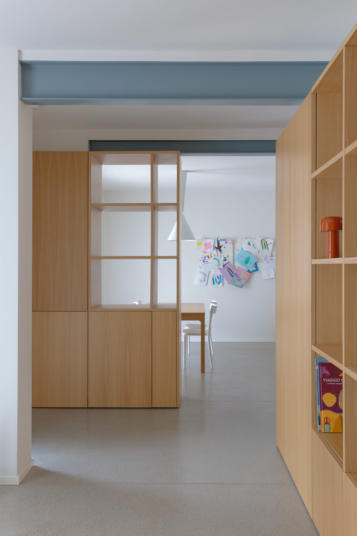
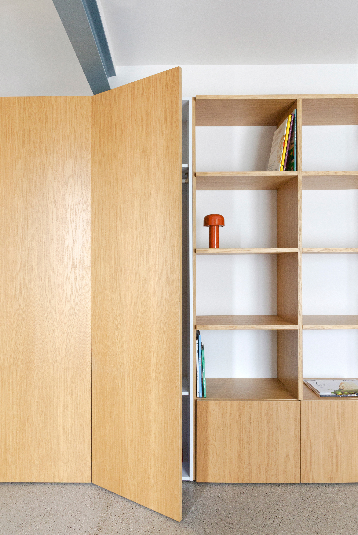
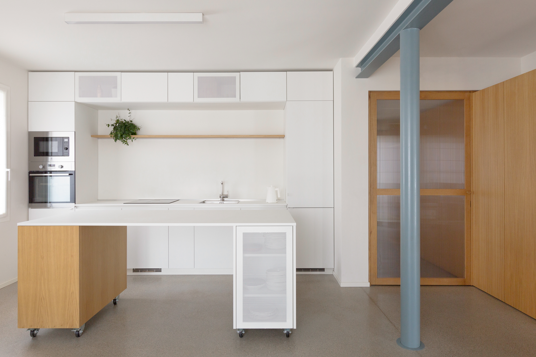
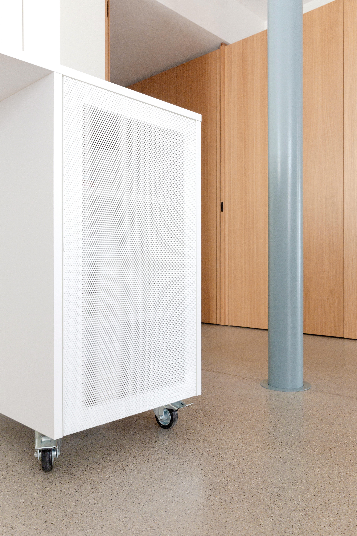
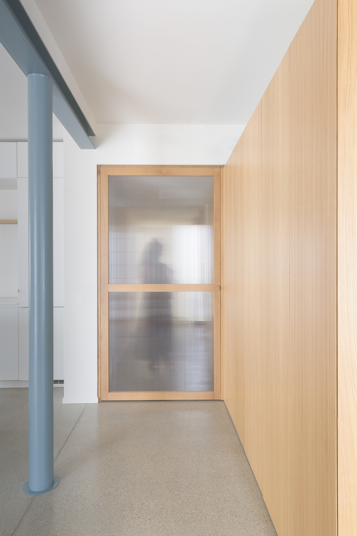
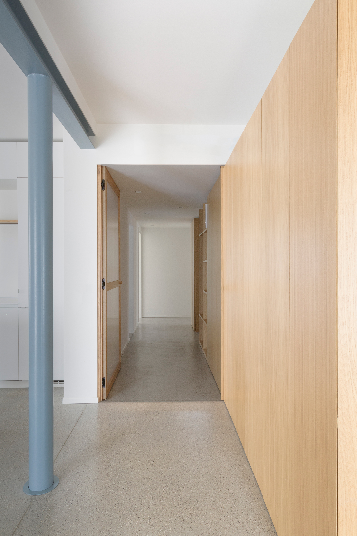
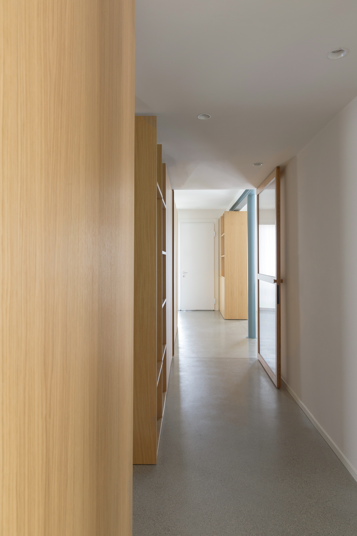
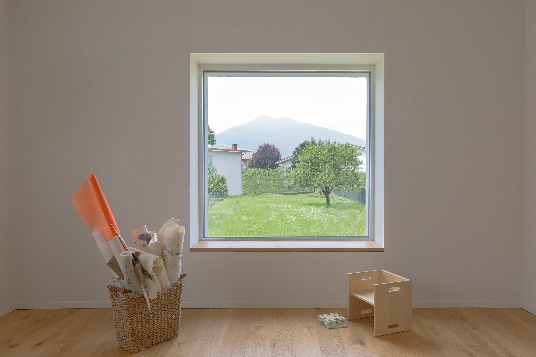
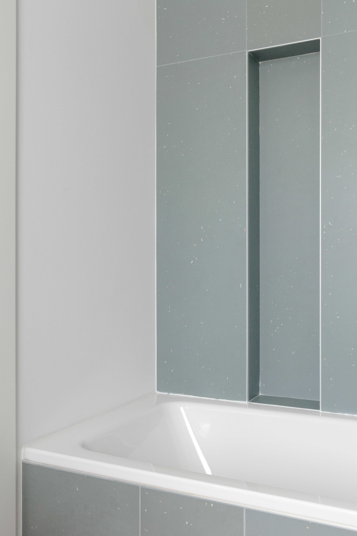
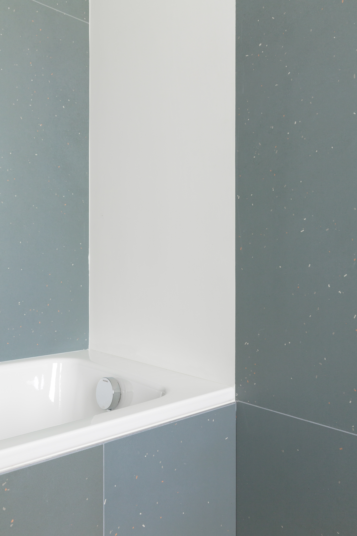
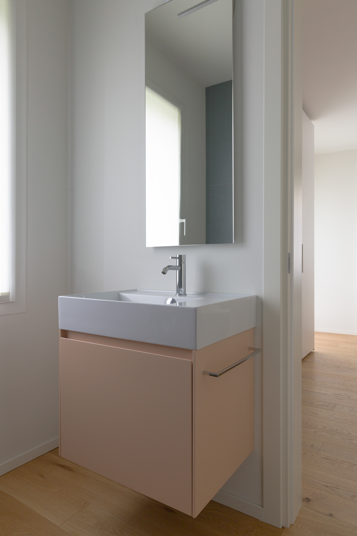
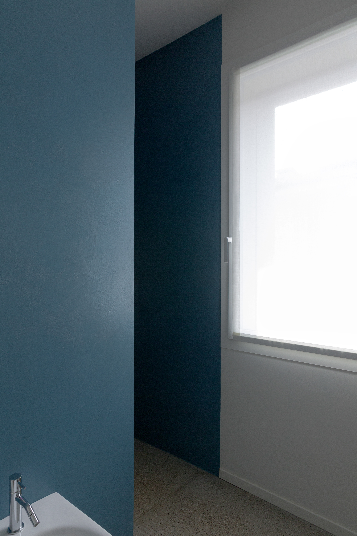
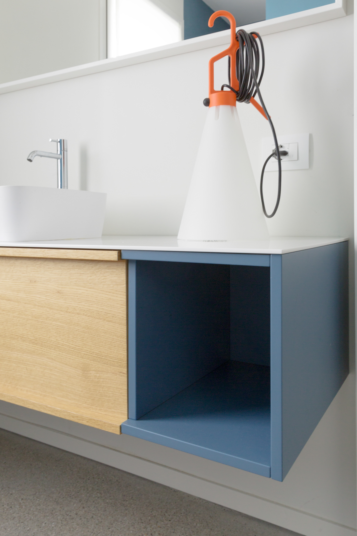
Una lettura fotografica di Casa GM, un interno organizzato attraverso volumi in legno su misura che separano, connettono e contengono le diverse funzioni domestiche. La serie osserva il dialogo tra la matericità della muratura a vista, le tonalità azzurro-grigie della struttura metallica e il calore del rovere. Vedute d’insieme e dettagli raccontano pareti attrezzate, elementi filtranti e arredi mobili, mettendo in evidenza la flessibilità degli spazi e la precisione delle connessioni. La fotografia restituisce così una casa essenziale e luminosa, aperta al paesaggio e costruita sull’equilibrio tra preesistenze e interventi contemporanei.
ENG
A photographic reading of Casa GM, an interior organised through custom-made wooden volumes that separate, connect and accommodate the different domestic functions. The series explores the dialogue between the materiality of the exposed masonry, the blue-grey tones of the metal structure and the warmth of the oak. Overall views and details portray fitted walls, filtering elements and movable furnishings, highlighting the flexibility of the spaces and the precision of their connections. The photography thus conveys an essential and luminous home, open to the landscape and shaped by the balance between the existing fabric and contemporary intervention.
Marano Vicentino (VI), 2024
Studio: Vianello Gasparin
ITA
Una lettura fotografica di Casa GM, un interno organizzato attraverso volumi in legno su misura che separano, connettono e contengono le diverse funzioni domestiche. La serie osserva il dialogo tra la matericità della muratura a vista, le tonalità azzurro-grigie della struttura metallica e il calore del rovere. Vedute d’insieme e dettagli raccontano pareti attrezzate, elementi filtranti e arredi mobili, mettendo in evidenza la flessibilità degli spazi e la precisione delle connessioni. La fotografia restituisce così una casa essenziale e luminosa, aperta al paesaggio e costruita sull’equilibrio tra preesistenze e interventi contemporanei.
ENG
A photographic reading of Casa GM, an interior organised through custom-made wooden volumes that separate, connect and accommodate the different domestic functions. The series explores the dialogue between the materiality of the exposed masonry, the blue-grey tones of the metal structure and the warmth of the oak. Overall views and details portray fitted walls, filtering elements and movable furnishings, highlighting the flexibility of the spaces and the precision of their connections. The photography thus conveys an essential and luminous home, open to the landscape and shaped by the balance between the existing fabric and contemporary intervention.