CASA AM
Milano (MI), 2024
Studio: SAM-Architects
Milano (MI), 2024
Studio: SAM-Architects
ITA
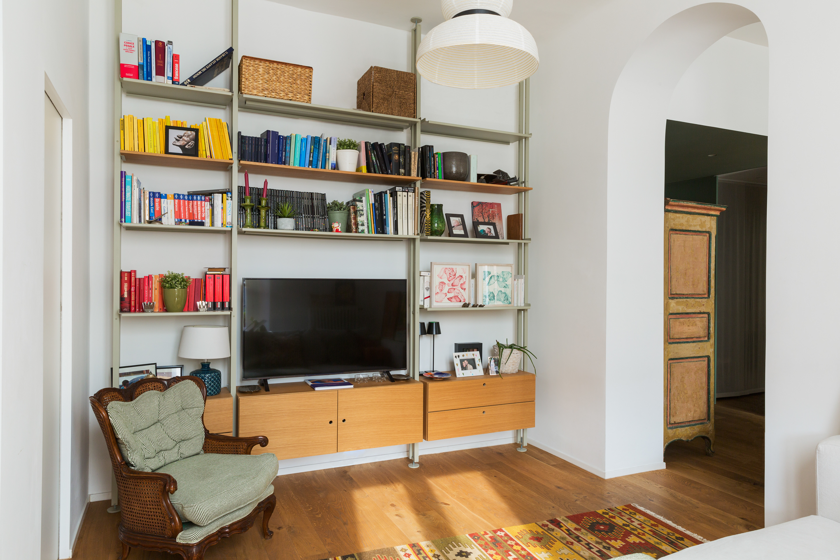
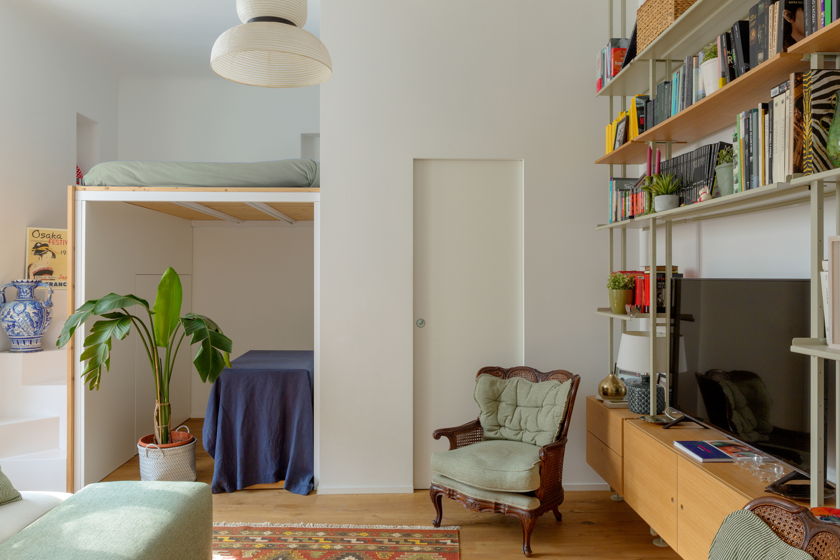
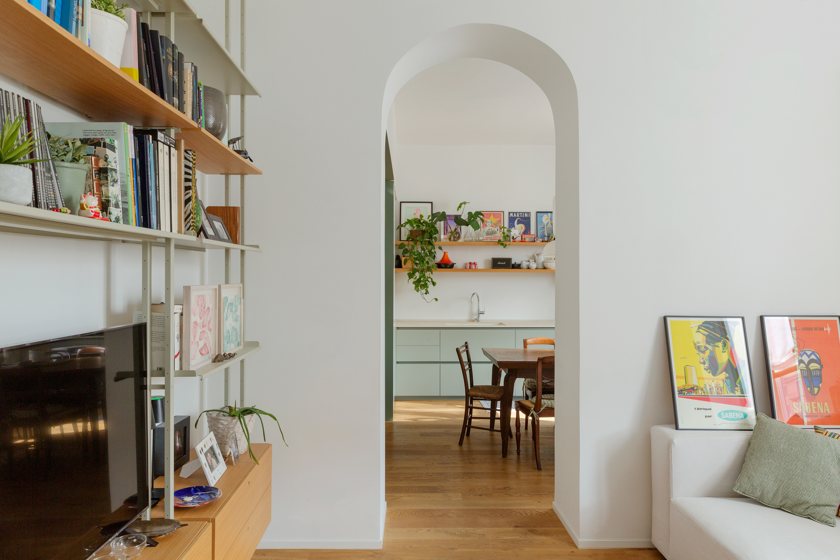
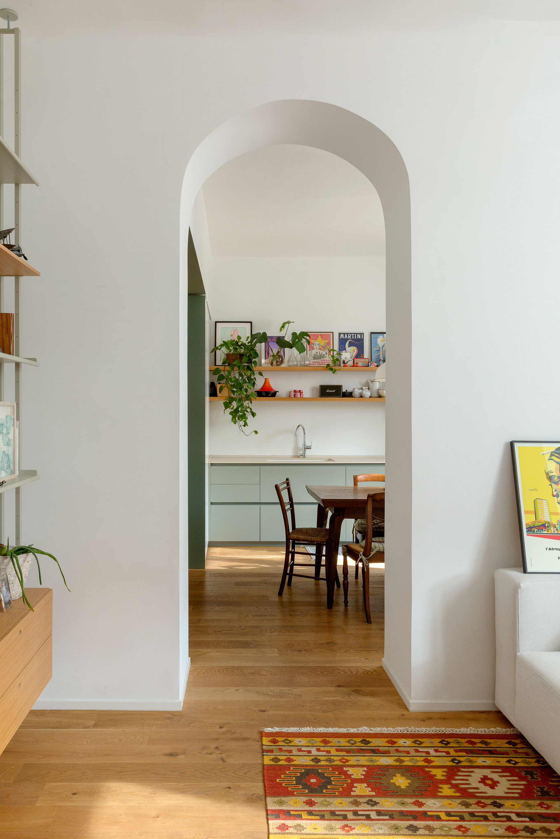
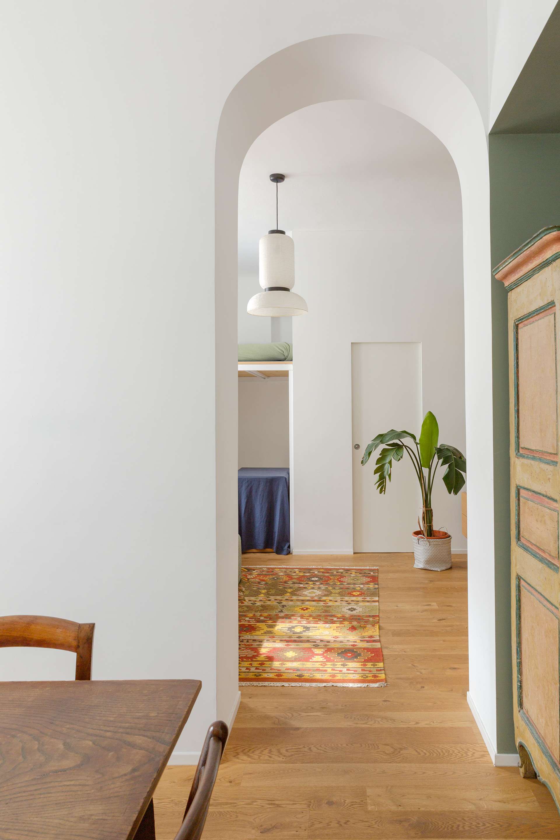
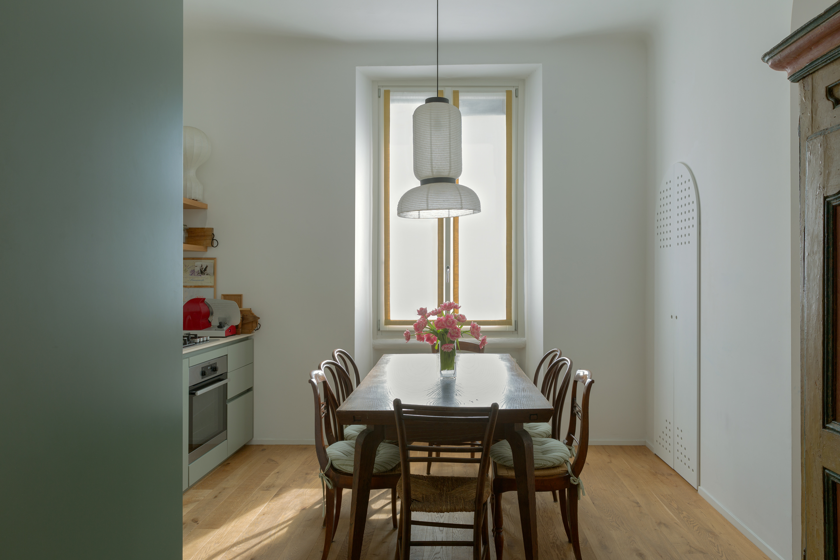
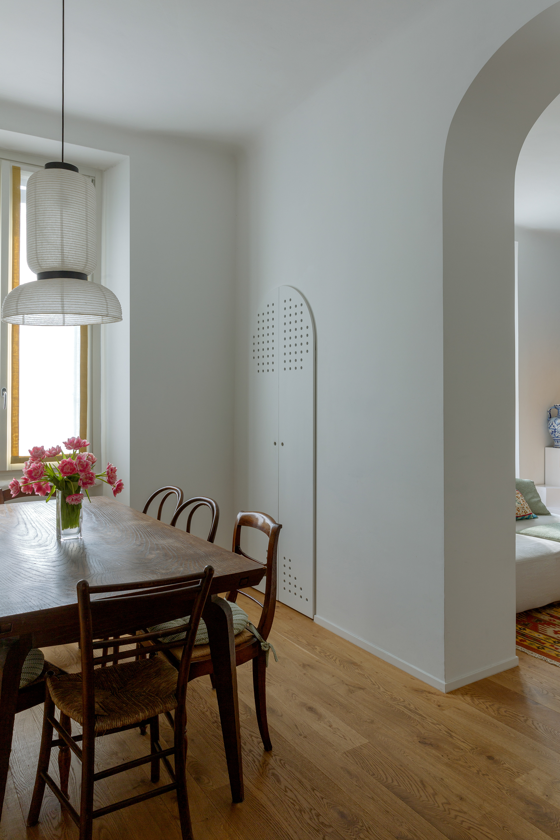
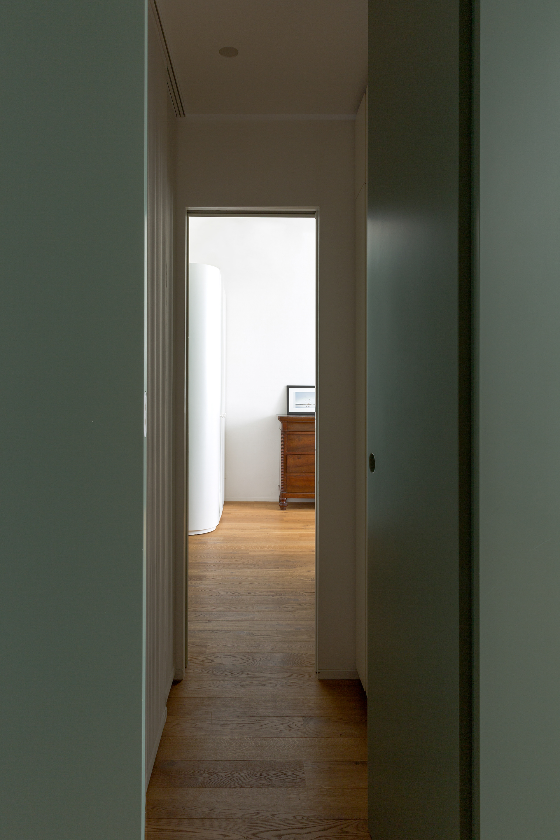
Una lettura fotografica di Casa AM, appartamento milanese ristrutturato da SAM-Architects. La serie osserva la continuità tra gli ambienti, costruita attraverso aperture ad arco, visuali passanti e una palette luminosa interrotta dalle tonalità verdi della cucina. Vedute d’insieme e dettagli mettono in relazione gli elementi progettati su misura — dalla libreria metallica al soppalco con la scala scultorea — con arredi, libri e oggetti che raccontano l’identità di chi abita la casa. La fotografia restituisce così uno spazio intimo e stratificato, in cui soluzioni contemporanee e memoria domestica convivono con naturalezza.
ENG
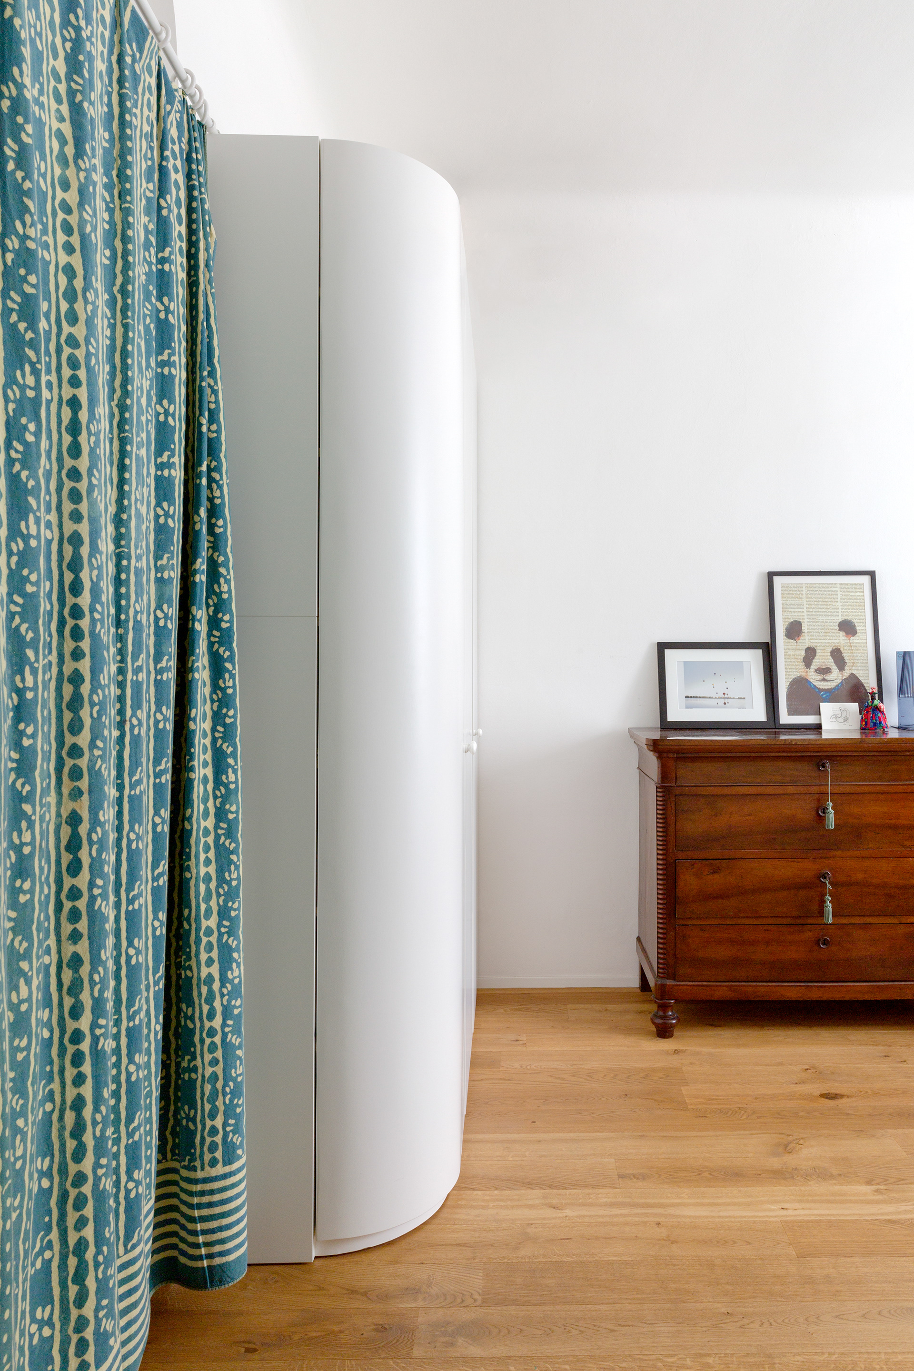
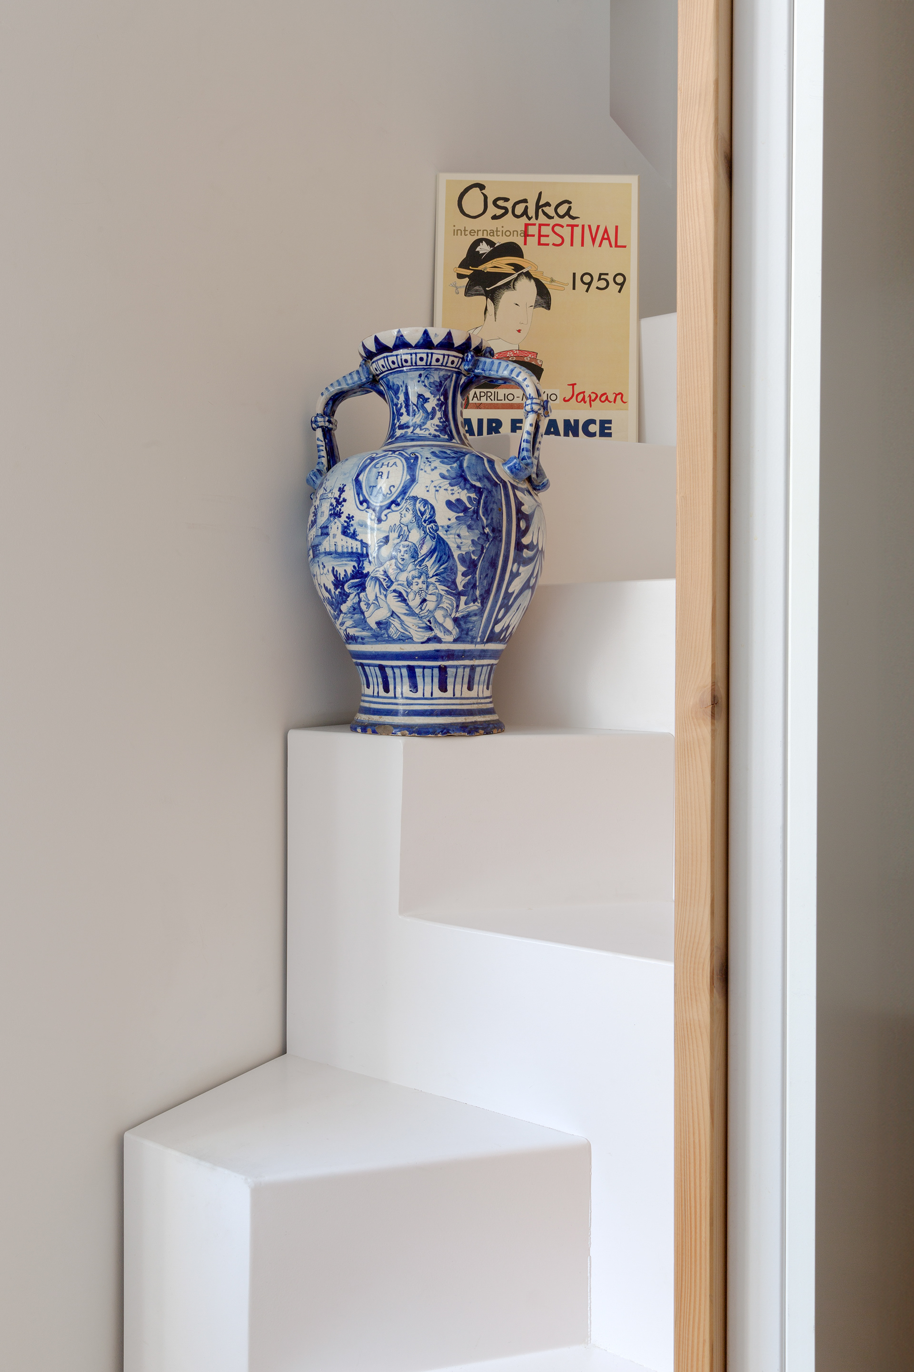
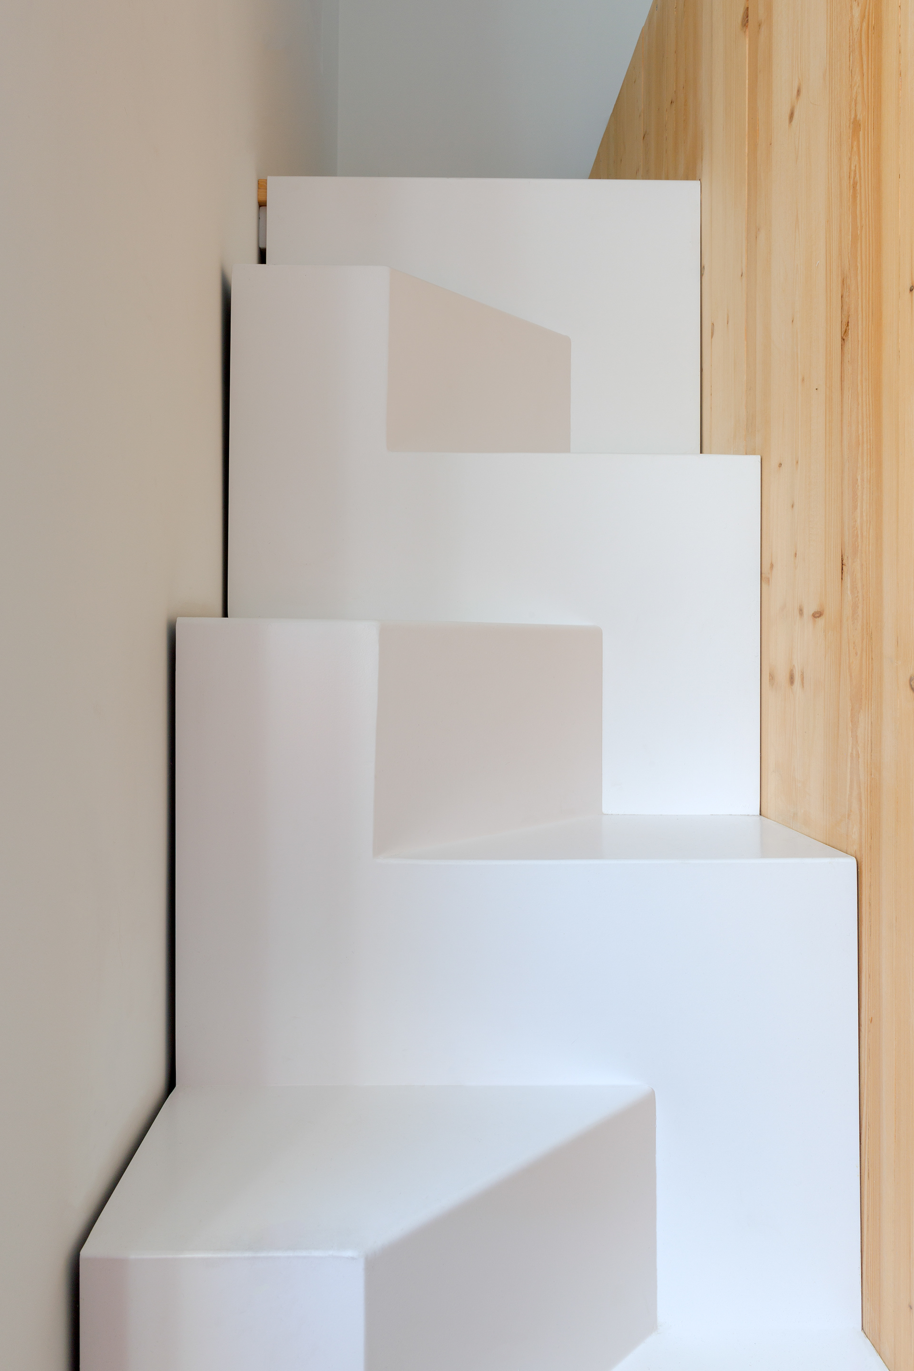
A photographic reading of Casa AM, a Milanese apartment renovated by SAM-Architects. The series observes the continuity between the rooms, created through arched openings, through views and a luminous palette interrupted by the green tones of the kitchen. Overall views and details establish a dialogue between the custom-designed elements—from the metal bookcase to the mezzanine with its sculptural staircase—and the furnishings, books and objects that convey the identity of those who inhabit the home. The photography thus portrays an intimate and layered space in which contemporary solutions and domestic memory coexist naturally.
Una lettura fotografica di Casa AM, appartamento milanese ristrutturato da SAM-Architects. La serie osserva la continuità tra gli ambienti, costruita attraverso aperture ad arco, visuali passanti e una palette luminosa interrotta dalle tonalità verdi della cucina. Vedute d’insieme e dettagli mettono in relazione gli elementi progettati su misura — dalla libreria metallica al soppalco con la scala scultorea — con arredi, libri e oggetti che raccontano l’identità di chi abita la casa. La fotografia restituisce così uno spazio intimo e stratificato, in cui soluzioni contemporanee e memoria domestica convivono con naturalezza.
ENG
A photographic reading of Casa AM, a Milanese apartment renovated by SAM-Architects. The series observes the continuity between the rooms, created through arched openings, through views and a luminous palette interrupted by the green tones of the kitchen. Overall views and details establish a dialogue between the custom-designed elements—from the metal bookcase to the mezzanine with its sculptural staircase—and the furnishings, books and objects that convey the identity of those who inhabit the home. The photography thus portrays an intimate and layered space in which contemporary solutions and domestic memory coexist naturally.