INTARSI
Milano (MI), 2025
Studio: Studio Falù
Milano (MI), 2025
Studio: Studio Falù
ITA
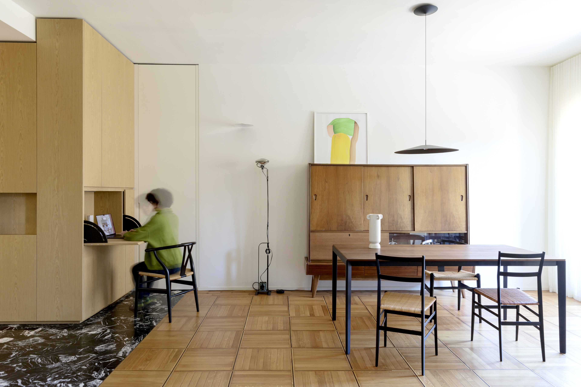
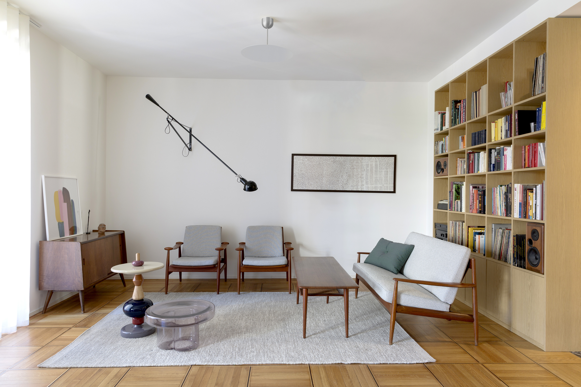
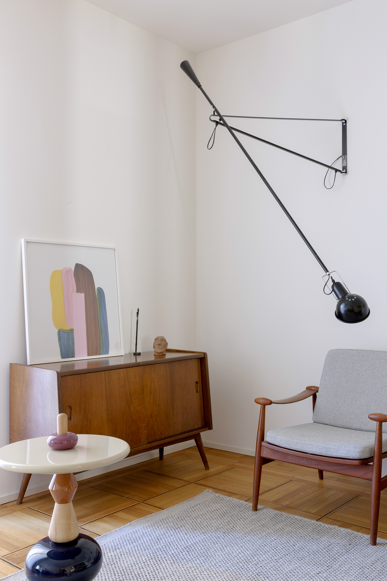
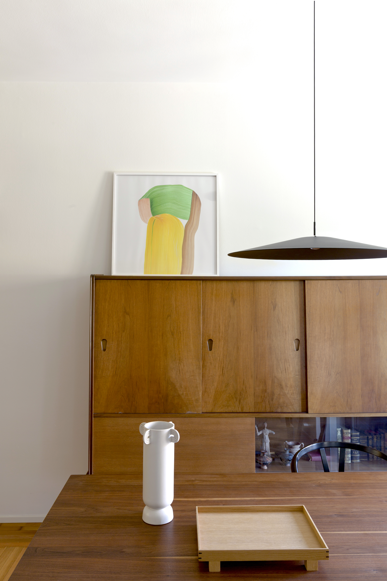
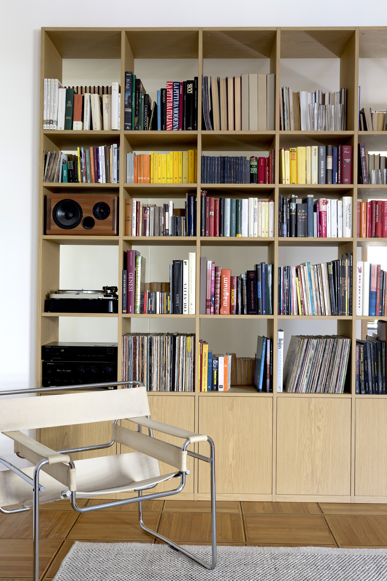
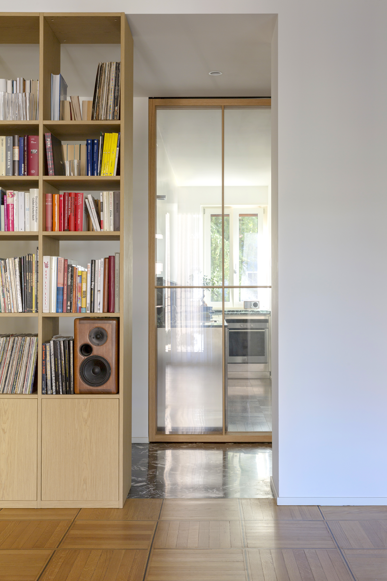
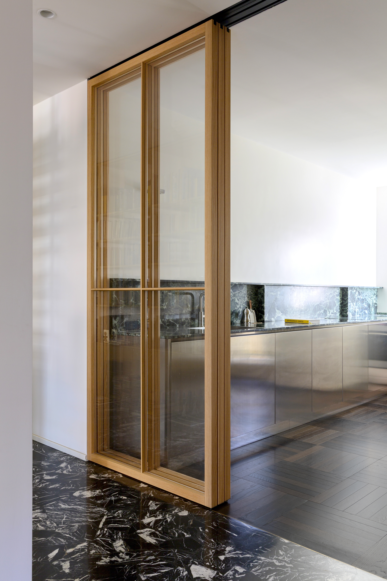
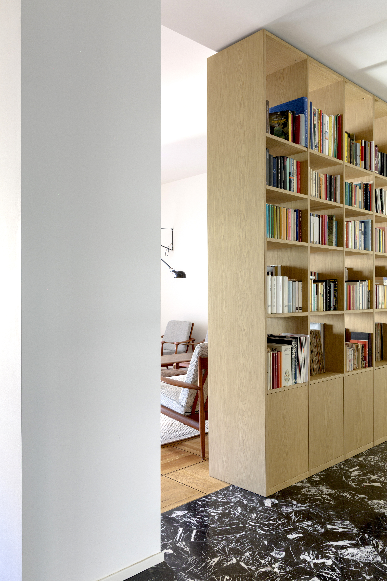
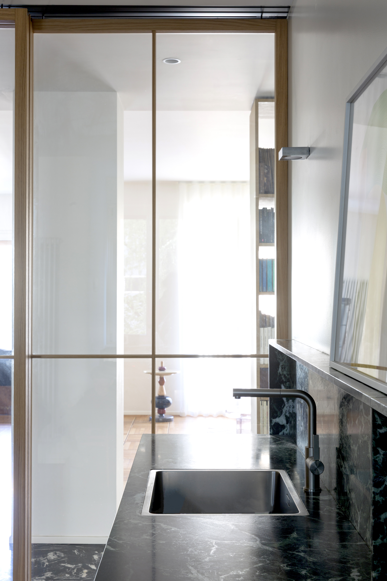
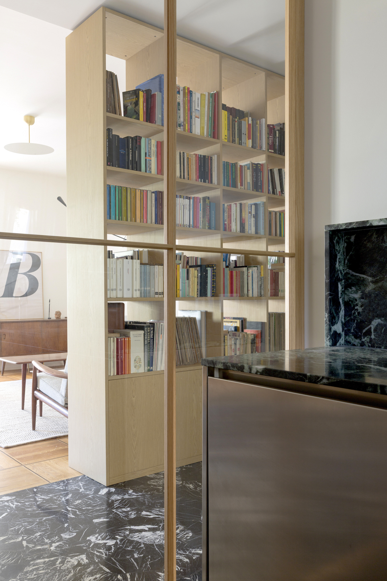
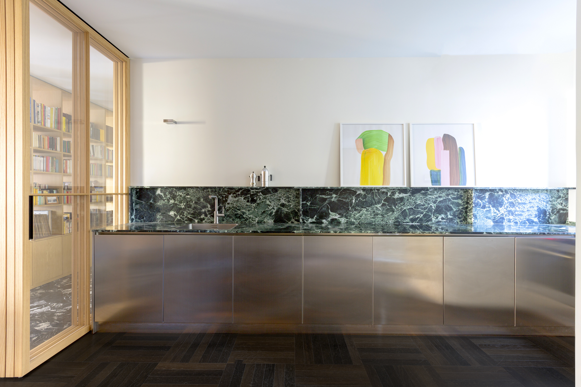
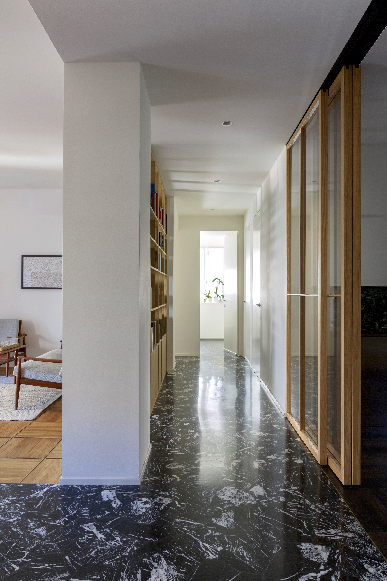
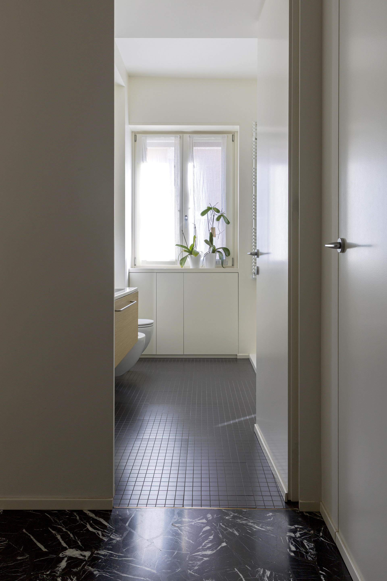
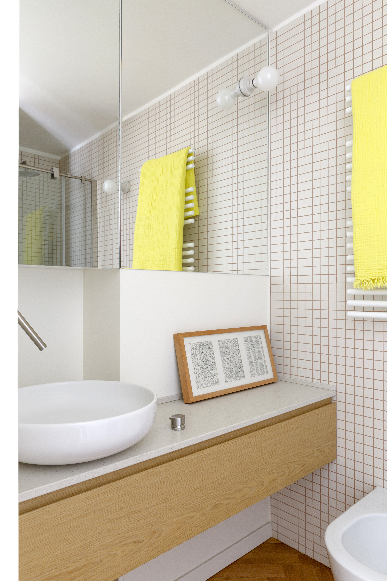
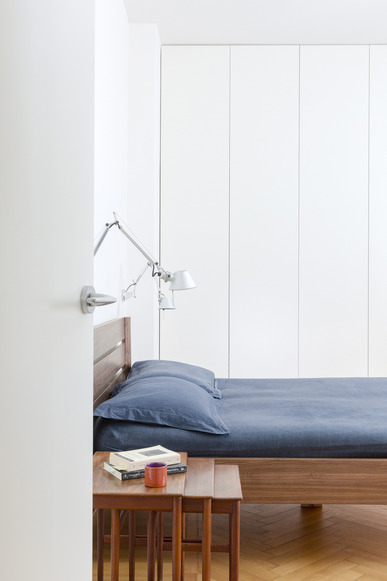
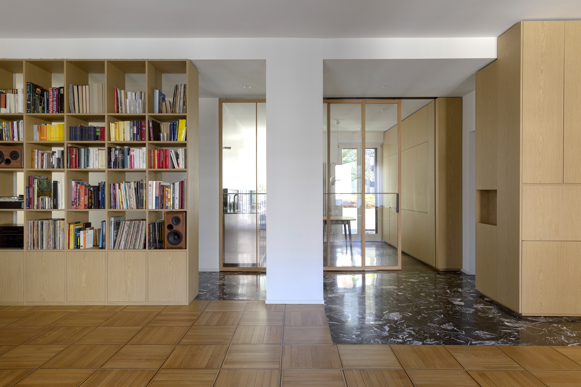
Una lettura fotografica di Intarsi, appartamento milanese ristrutturato attraverso un dialogo tra preesistenze storiche e nuovi interventi materici. La serie osserva le diverse declinazioni del rovere, dal parquet originale agli arredi su misura e al pavimento termotrattato della cucina, ponendole in relazione con la palladiana nera, il marmo Verde Alpi e l’acciaio inox. Vedute d’insieme e dettagli raccontano riflessi, trame, schermature e trasparenze generate dal sistema scorrevole tra cucina e soggiorno. La fotografia restituisce così un interno stratificato e luminoso, in cui materia e tempo compongono un intarsio tra memoria e progetto contemporaneo.
ENG
A photographic reading of Intarsi, a renovated Milan apartment shaped by a dialogue between its historic features and new material interventions. The series explores the different uses of oak, from the original parquet flooring to the custom-made furnishings and the thermally treated kitchen floor, placing them in relation to the black terrazzo, Verde Alpi marble and stainless steel. Overall views and details portray reflections, textures, screens and transparencies created by the sliding system between the kitchen and living room. The photography thus conveys a layered and luminous interior, in which material and time compose an inlay between memory and contemporary design.
Una lettura fotografica di Intarsi, appartamento milanese ristrutturato attraverso un dialogo tra preesistenze storiche e nuovi interventi materici. La serie osserva le diverse declinazioni del rovere, dal parquet originale agli arredi su misura e al pavimento termotrattato della cucina, ponendole in relazione con la palladiana nera, il marmo Verde Alpi e l’acciaio inox. Vedute d’insieme e dettagli raccontano riflessi, trame, schermature e trasparenze generate dal sistema scorrevole tra cucina e soggiorno. La fotografia restituisce così un interno stratificato e luminoso, in cui materia e tempo compongono un intarsio tra memoria e progetto contemporaneo.
ENG
A photographic reading of Intarsi, a renovated Milan apartment shaped by a dialogue between its historic features and new material interventions. The series explores the different uses of oak, from the original parquet flooring to the custom-made furnishings and the thermally treated kitchen floor, placing them in relation to the black terrazzo, Verde Alpi marble and stainless steel. Overall views and details portray reflections, textures, screens and transparencies created by the sliding system between the kitchen and living room. The photography thus conveys a layered and luminous interior, in which material and time compose an inlay between memory and contemporary design.